

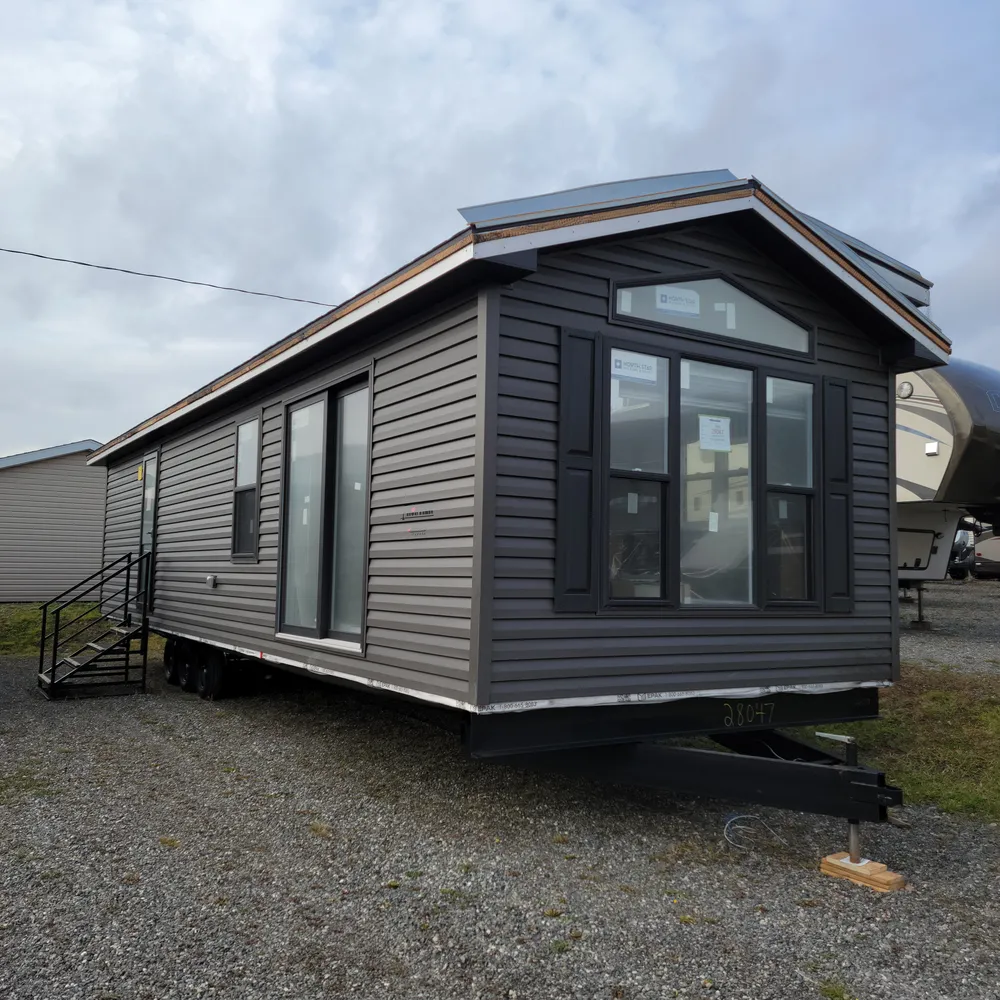
2026 Fenwick Cottage 38FRT
Main description
At Stone's RV, the 2026 General Coach Fenwick 38FRT is a Canadian-made park model from the Frontier Series. Designed as an affordable seasonal cottage solution, the Fenwick 2 bedroom and offers 454 square feet (38'X12') of thoughtfully designed living space. Built in Hensall, Ontario by General Coach Canada, this RV-certified park model combines real wood cabinetry, residential appliances, and durable construction at a price point that makes cottage ownership accessible.
The front living area features modular furniture with a hide-a-bed sofa, providing flexible sleeping arrangements for guests. The center kitchen comes equipped with a 17-cubic-foot refrigerator, gas range with oven, and over-the-range microwave. Real wood modular cabinetry with brushed nickel hardware and a double stainless steel sink with pullout spray create a functional cooking space. Laminate countertops with snap edge finish complete the kitchen.
The rear master bedroom includes a built-in queen bed with integrated drawers, overhead cabinets, and nightstands. A separate bunk room offers dedicated sleeping space for kids with fabric storage bins below the bottom bunk. The full bathroom has a tub/shower combo, porcelain toilet, vanity with medicine cabinet, and durable vinyl flooring throughout.
The Fenwick includes a 40,000 BTU forced air LP furnace with prep for basement air conditioning. The heavy-duty steel chassis with double axles and detachable hitch sits on a foundation-ready platform. With 30-year architectural shingles and RV certification, this park model bridges the gap between seasonal trailer and cottage.
Stone's RV - serving Atlantic Canada from New Glasgow and Sydney.
*Specifications are based on manufacturer data and may vary by unit. Please confirm details with our sales team prior to purchase.*
Construction
- 10” Heavy Duty I Beam Steel Chassis w/ Cross Members
- Double Axles and Detachable Hitch
- Seamless Fiber Mesh Underbelly
- 90” Sidewall Height
- 2”x3” Wall Studding on 16” Centres – R8
- 2”x8” Transverse Floor Joists on 16” Centres – R20
- 3⁄4” T&G Plywood Subfloor Glued & Screwed
- 4/ 12 Roof Pitch w/ Engineered Roof Trusses – R12
- 7/16” OSB Roof Sheathing with Architectural
- 30 Year Fiberglass Shingles
- 6 Mil Vapor Barrier on Roof and Sidewalls
- 1⁄4” OSB Exterior Sheathing with Building Wrap
Exterior
- GENTEK D-4.5 Vinyl Siding – Driftwood Finish
- Colonial Style Shutters – Front end wall
- White Vinyl Soffit & Aluminum Fascia
Utilities
- 40,000 BTU Forced Air LP Furnace EL Ignition
- Analog Wall Mount Thermostat
- Heat Duct & Registers Within Insulated Floor Cavity
- Prep for Basement Air Conditioning Unit
- 30 Amp Hydro Service with 25’ Plug in Cord
- (1) Exterior GFCI Receptacle near Entry Door
- (1) Exterior Coach Light near Entry Door
- (2) USB Combination Outlet in Bunk Room
- (1) USB Combination Outlet in Living Room
- (1) USB Combination Outlet in Master Bedroom
- (1) CO2 Detector
- Smoke Detector
- LED Low Profile Pot Lights Throughout
- Decora Style Receptacles & Light Switches
Living area
- White 5 CuFt Gas Range
- White17 CuFt Refrigerator (Top Freezer)
- White OTR Microwave / Range Hood Combo
- Laminate Kitchen Counter with Snap Edge Finish
- Double Compartment Stainless Steel Sink
- Polished Chrome Faucet with Pullout Spray Head
- Custom Built Box Style Modular Cabinetry
- Flat Panel Cabinet Doors with Hidden Hinges
- Flat Panel Drawers with Metal Roller Glides
- Brushed Nickel Cabinet / Drawer Pull Bars
Bedroom
- (MBR) Queen Built-In Bed w/ drawers & Headboard
- (MBR) Queen Mattress
- (MBR) Queen Bedspread, Pillows, Shams & Skirt
- (MBR) Overhead cabinets above bed
- (MBR) (2) Modular Night Stands with Open Shelf
- (Bunk) Bedspreads, Pillows, and Shams
- (Bunk) Fabric Storage Bins Below Bottom
- (Bunk) 5” Foam Mattresses
- (Bunk) Powder Coated Steel Railing and Ladder
Bathroom
- Custom Built Modular Cabinet Vanity
- White Porcelain Sink
- 54”/46” Molded Fiberglass Tub/Shower
- Polished Chrome Shower Rod with Curtain
- Polished Chrome Towel Bar & Tissue Holder
- Polished Chrome Diverter, Tub & Shower Faucet
- Polished Chrome Vanity Faucet
- 1.28gal Low Flush Residential Toilet Insulated Tank
- 70 CFM Exhaust Fan
- Medicine Cabinet with Mirror on Door
Specifications
| Condition | New |
|---|---|
| Type | park model |
| Sleeps | 6 |
| Length | 38.0 ft (456 in) |
| Width | 12.0 ft (144 in) |
| Exterior colour | Brown |
| Engine | va-0-engine |
| Odometer | 0 |
| Stock # | 1666 |
Highlights
Floorplan features
- Va-1-floorplan
- Va-5-floorplan
- Va-13-floorplan
- Va-15-floorplan